Save
Ask
Tour
Hide
Share
$799,900
New Listing

77 Barber Rd
Framingham, MA 01702

For Sale|Single Family Residence|Active
3
Beds
2
Total Baths
1
Full Bath
1
Partial Bath
2,020
SqFt
$396
/SqFt
1927
Built
County:
Middlesex

Due to the health concerns created by Coronavirus we are offering personal 1-1 online video walkthough tours where possible.
Upcoming Open Houses
Due to COVID-19, we recommend you verify Open Houses before attending.
Thu, Jul 16, 5:30 PM - 7:00 PM
Sat, Jul 18, 11:00 AM - 12:30 PM
Sun, Jul 19, 11:00 AM - 12:30 PM
77 Barber Rd77 Barber Rd77 Barber Rd77 Barber Rd
Save
Ask
Tour
Hide
Share

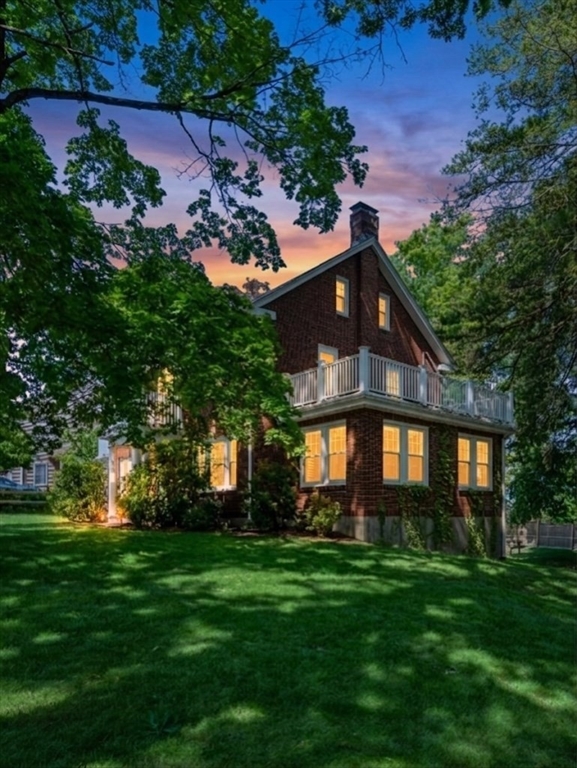
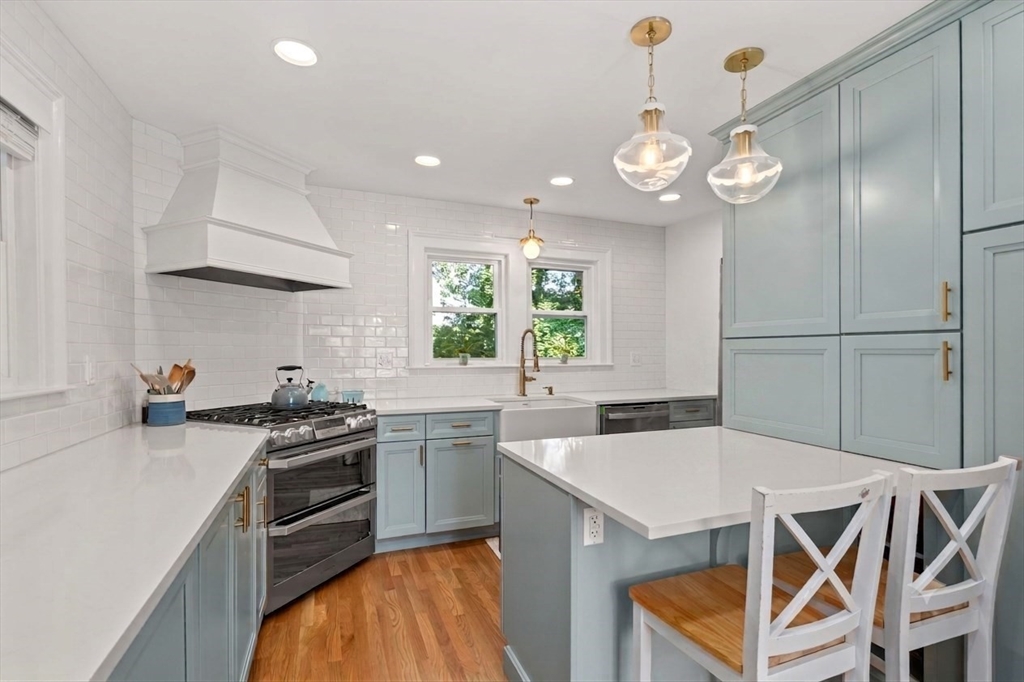
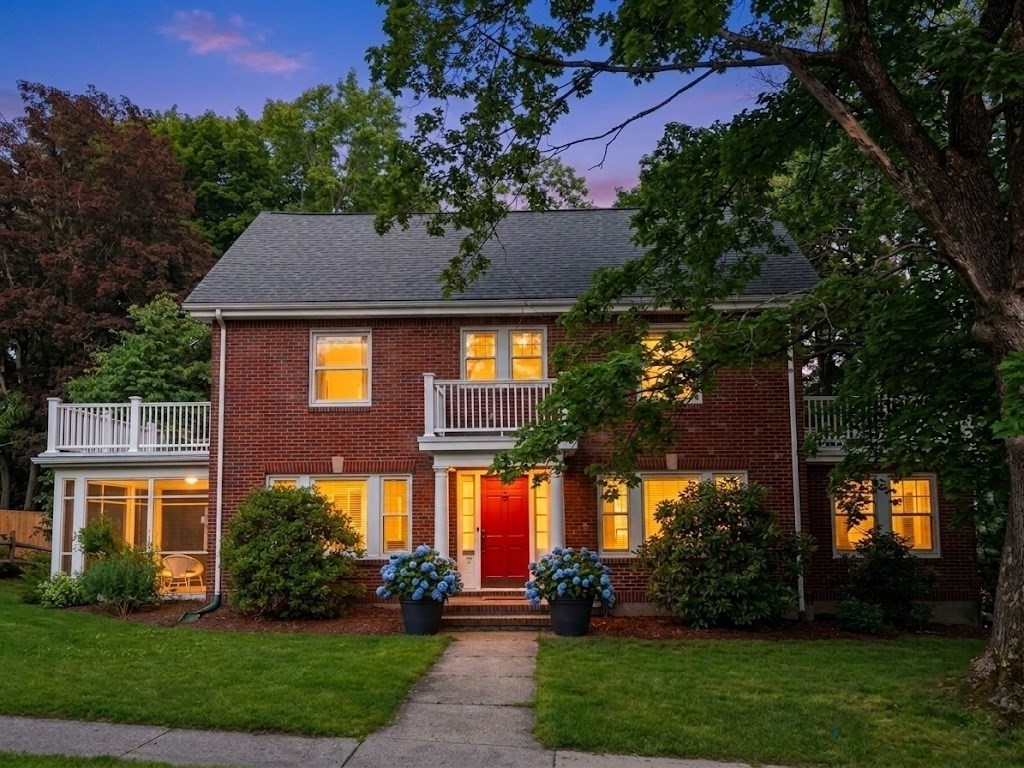
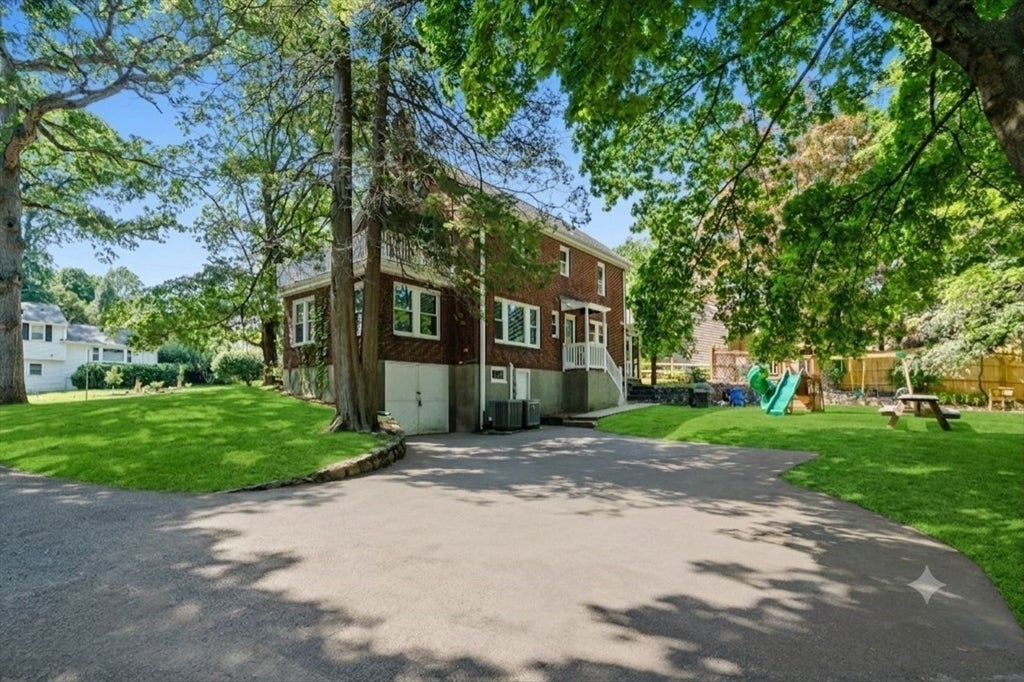
Welcome home to this beautifully RENOVATED Stately Colonial situated on a picturesque dead end street! This home combines classic charm with modern updates making it truly turn-key. Stunning 2025 kitchen features new HW flooring, new SS appliances, designer cabinetry & center island. This home offers refinished hardwood floors, replastered ceilings, updated lighting & updated bathrooms. Major system improvements provide peace of mind including a 200-amp electrical panel, 2 high-efficiency Heating/Central Air systems '21, new hot water heater '21 & Lead Safe Certification. Ext updates are equally impressive: newer roof '20, new windows '24, new decks & railings, retaining wall, rear perimeter fencing & gutter guards. Bonus spaces include large screened porch, formal dining rm, office, 2 family rms & 2 roof decks. Excessive storage space with a walk-up attic & full basement! Enjoy the comfort of completely renovated home where significant investments have already been! Close to MBTA!

Save
Ask
Tour
Hide
Share
Listing Snapshot
Price 
$799,900
Days On Site 
0 Days
Bedrooms 
3
Inside Area (SqFt) 
2,020 sqft
Total Baths 
2
Full Baths 
1
Partial Baths 
1
Lot Size 
0.33 Acres
Year Built 
1927
MLS® Number 
73549505
Status 
Active
Property Tax 
$8,408
HOA/Condo/Coop Fees 
N/A
Sq Ft Source 
Public Records
Friends & Family
Recent Activity
58 minutes agoListing updated with changes from the MLS®
4 hours agoListing first seen on site
General Features
Acres 
0.33
Attached Garage 
Yes
Disclosures 
Visit our property website for additional town amentities and property information.See Feature sheet with all the amazing UPGRADES. Some photos have been digitally enhanced.
Foundation 
Concrete Perimeter
Garage 
Yes
Garage Spaces 
1
Parking 
PavedAttachedOff StreetGarage
Parking Spaces 
7
Property Sub Type 
Single Family Residence
Sewer 
Public Sewer
SqFt Above 
2020
SqFt Total 
2020
Style 
Colonial
Water Source 
Public
Zoning 
R1
Interior Features
Appliances 
Gas Water HeaterMicrowaveENERGY STAR Qualified RefrigeratorENERGY STAR Qualified DryerENERGY STAR Qualified DishwasherENERGY STAR Qualified WasherRangeOven
Basement 
FullInterior EntryConcreteUnfinished
Cooling 
Central AirDualZoned
Electric 
200+ Amp Service
Fireplace 
Yes
Fireplace Features 
Living Room
Fireplaces 
1
Flooring 
TileHardwood
Heating 
Natural GasForced AirZoned
Interior 
PantryWalk-In Closet(s)
Laundry Features 
Electric Dryer HookupWasher HookupIn Basement
Window Features 
Insulated WindowsScreensBay Window(s)
Bathroom 1 
Level - Main
Bathroom 2 
Level - Second
Bedroom 2 
Dimensions - 12x10Level - SecondArea - 120
Bedroom 3 
Dimensions - 12x10Level - SecondArea - 120
Dining Room 
Dimensions - 13x10Level - MainArea - 130
Family Room 
Dimensions - 18x10Level - MainArea - 180
Kitchen 
Dimensions - 13x12Level - MainArea - 156
Living Room 
Dimensions - 24x13Level - MainArea - 312
Master Bedroom 
Dimensions - 13x15Level - SecondArea - 195
Office 
Dimensions - 7x6Level - SecondArea - 42
Save
Ask
Tour
Hide
Share
Exterior Features
Construction Details 
Frame
Exterior 
Rain Gutters
Fencing 
Stone
Lot Features 
Corner LotWoodedClearedLevel
Patio And Porch 
ScreenedDeckPorch
Roof 
Shingle
Windows/Doors 
Insulated WindowsScreensBay Window(s)
Community Features
Community Features 
ParkSidewalks
Roads 
Paved
Listing courtesy of Laura Wauters of Century 21 Custom Home Realty


The property listing data and information, or the Images, set forth herein were provided to MLS Property Information Network, Inc. from third party sources, including sellers, lessors, landlords, and public records, and were compiled by MLS Property Information Network, Inc. The property listing data and information, and the Images, are for the personal, non-commercial use of consumers having a good faith interest in purchasing, leasing or renting listed properties of the type displayed to them and may not be used for any purpose other than to identify prospective properties which such consumers may have a good faith interest in purchasing, leasing or renting. MLS Property Information Network, Inc. and its subscribers disclaim any and all representations and warranties as to the accuracy of the property listing data and information, or as to the accuracy of any of the Images, set forth herein.

Last checked 2026-07-14 11:07 PM UTC

Neighborhood & Commute
Source: Walkscore
Save
Ask
Tour
Hide
Share